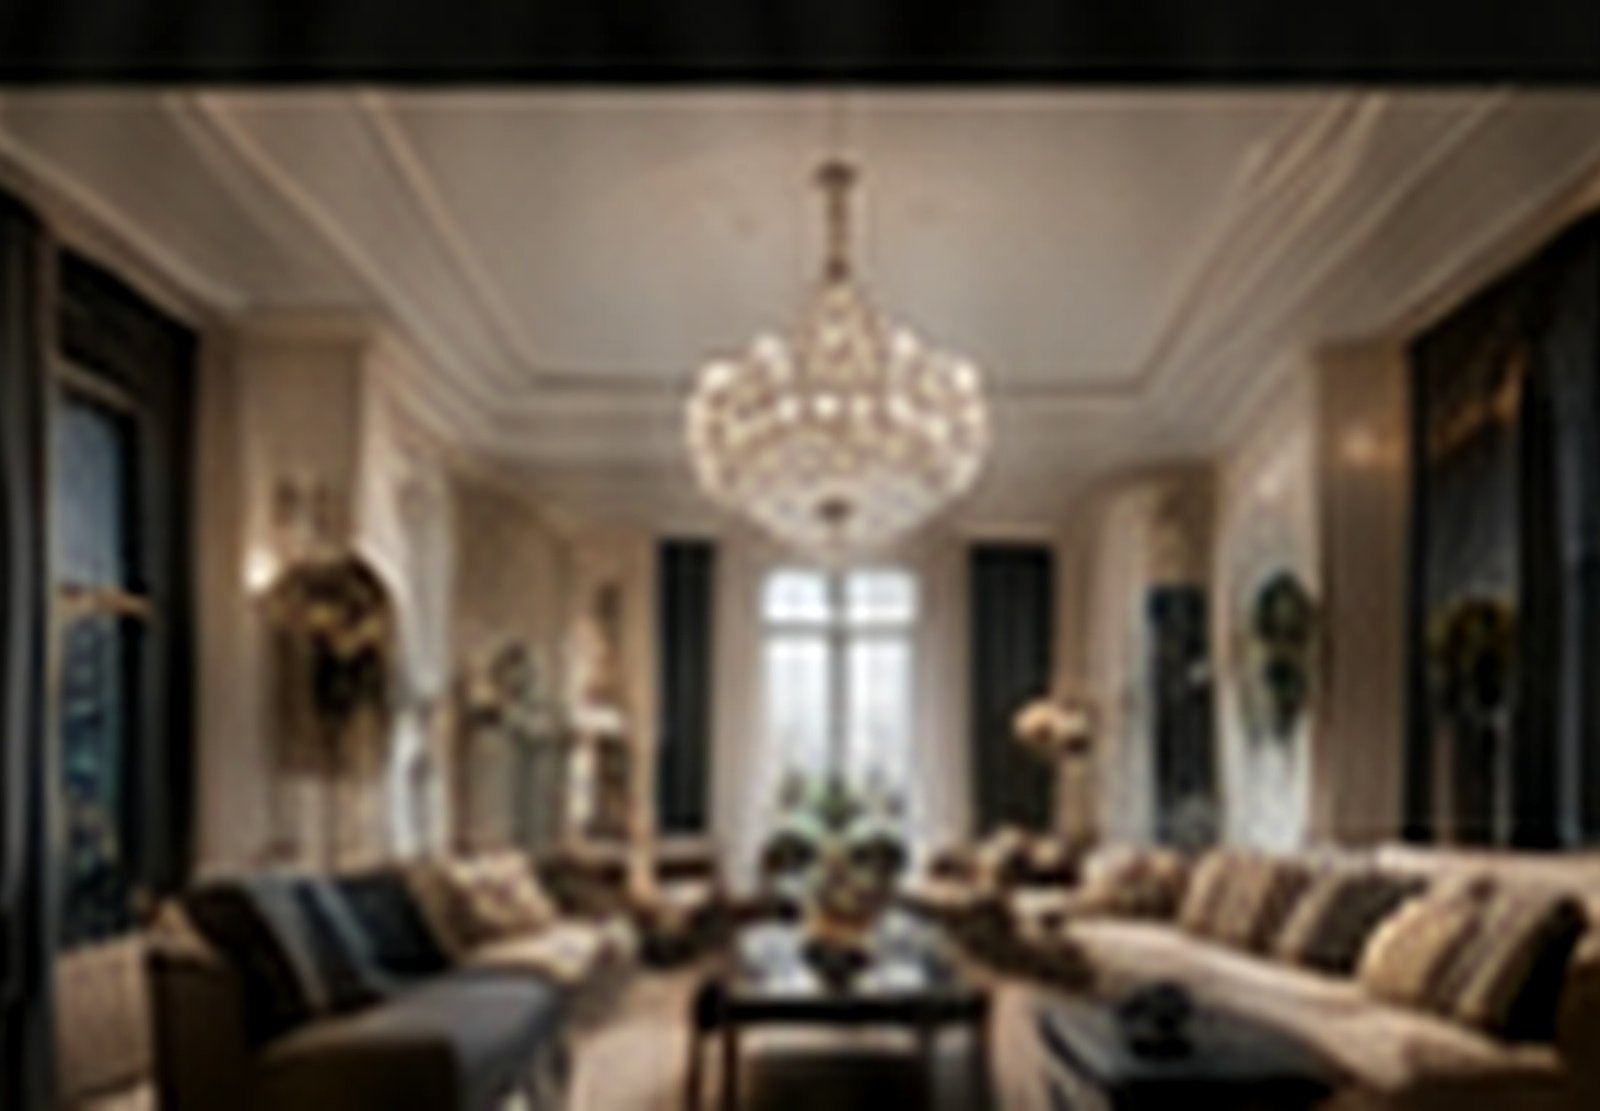
A family residence planned around formal entertaining, private living and a restrained material palette.
Client Brief
Create a refined family residence with clear separation between formal entertaining areas and relaxed private spaces.
Consultancy Work
- 01
Floor-plan and circulation review
- 02
Formal and informal zoning
- 03
Furniture scale and placement strategy
- 04
Material and lighting direction
- 05
FF&E selection framework
- 06
Bespoke joinery review
Design Direction
Warm natural materials, quiet architectural lines and carefully scaled furniture create a residence that feels composed without appearing over-designed.
Project result
A unified residential plan with clear purchasing priorities, controlled material decisions and a defined room-by-room direction.